


Every safe lift starts with a good lift plan.
Safety is our number one priority. Having a cohesive lift plan is essential for jobsite safety and planning.
At Roy Corp, every job gets a lift plan, and we build ours in 3D. Here is what goes into one, and why seeing the lift in 3D catches problems that a quick sketch misses.
What goes into a lift plan
- The total load, not just the object. The crane lifts more than the item on the hook. The hook block, slings, shackles and any spreader bar all count. A 7,000 lb steel frame can be well over 8,000 lb by the time the rigging and block are added.
- The crane configuration. Boom length, counterweight and outrigger setup all change what a crane can lift. The plan records exactly how the crane will be set up so the crew rigs it that way on the day.
- The radius. Radius is the horizontal distance from the center of the crane to the load. It matters more than anything else: the farther out the load, the less the crane can lift. A crane that picks 40,000 lb close in may only handle a fraction of that at full reach.
- Capacity at that radius. We check the manufacturer's load chart for the exact boom length and radius, then compare it to the total load. The plan shows the lift as a percent of capacity, so everyone can see the margin.
- Rigging and sling tensions. Sling angles change the tension in each leg. The plan picks the rigging and confirms every sling and shackle is rated for the load it will actually see.
- The site. Ground conditions, crane mats, overhead power lines, buildings, trees, traffic and where the crane can physically set up. A lift that works on paper fails if the crane can't get to the spot or the ground can't hold it.
Why we build ours in 3D
A flat drawing shows distances. A 3D model shows the whole lift: the crane, the load, the boom swinging through its path, and everything around it on a measured grid. That is where problems show up early, like a boom that clips a roofline mid-swing or outriggers that land on a septic tank.
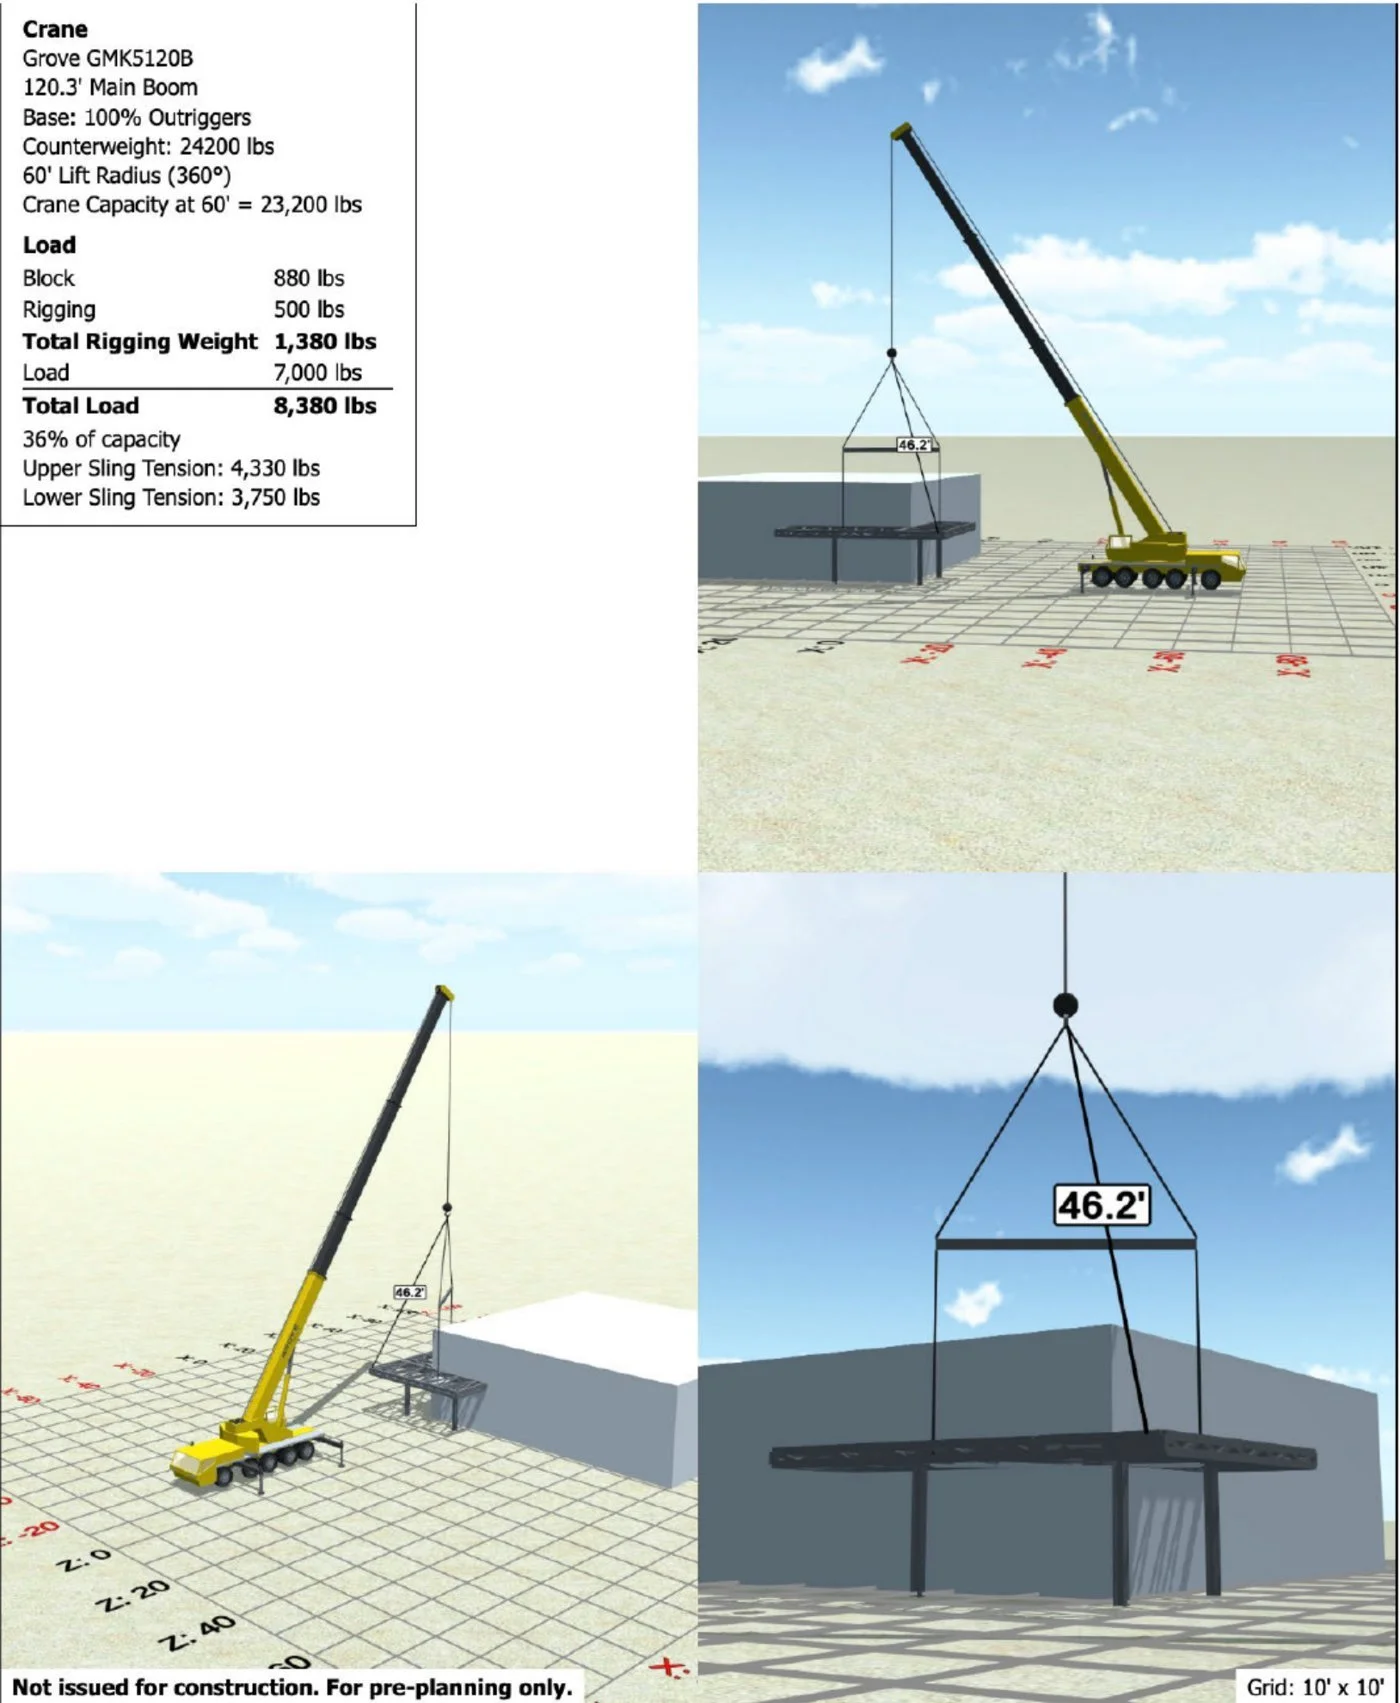
Here is a real example from one of our plans:
| Item | Value |
|---|---|
| Crane | Grove 5120B, 120-ton all-terrain |
| Load | 7,000 lb steel frame |
| Radius | 60 ft |
| Total load with block and rigging | 8,380 lb |
| Percent of crane capacity | 36% |
At 36% of capacity, the lift has plenty of margin. Just as important, the 3D views show the GC, the site safety team and our crew exactly where the crane sits, where the load starts and where it lands. Everyone walks into the pre-lift meeting looking at the same picture.
What to send us for your lift plan
The more we know up front, the faster we can plan the lift. When you request a quote, include:
- What you are lifting and its weight (a spec sheet or shipping ticket is perfect)
- The job address, and photos of where the crane can set up
- Where the load starts and where it needs to land
- Anything overhead or underground: power lines, trees, tanks, utilities
- Your target date
Need a lift plan for a permit, a site safety review or a pre-job meeting? We will send it ahead of the lift.
Planning a lift in Rhode Island or southern New England? Call Roy Corp at (401) 932-7214 or request a quote. 24/7 emergency crane service is available.
← Back to the blog · See our 3D lift planning · Our safety policy